

Saas Hills
Project Overview
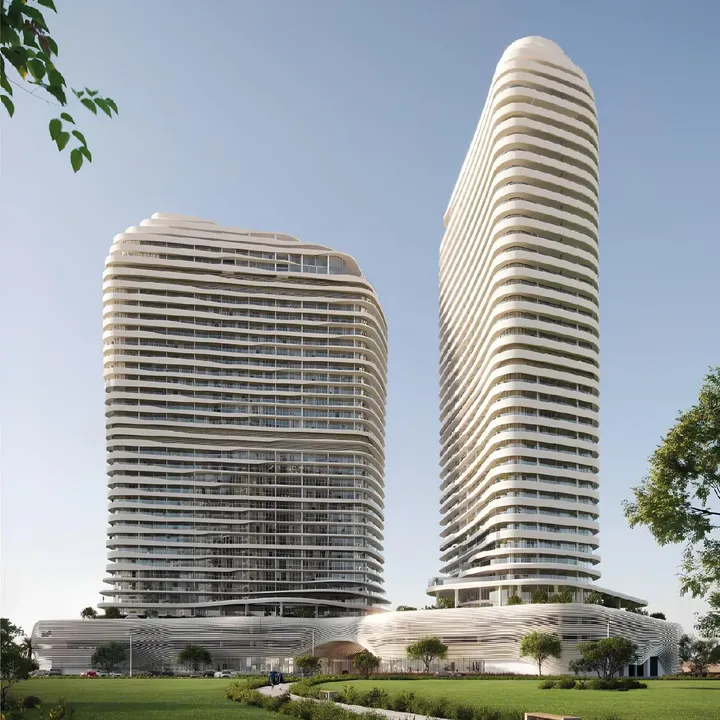
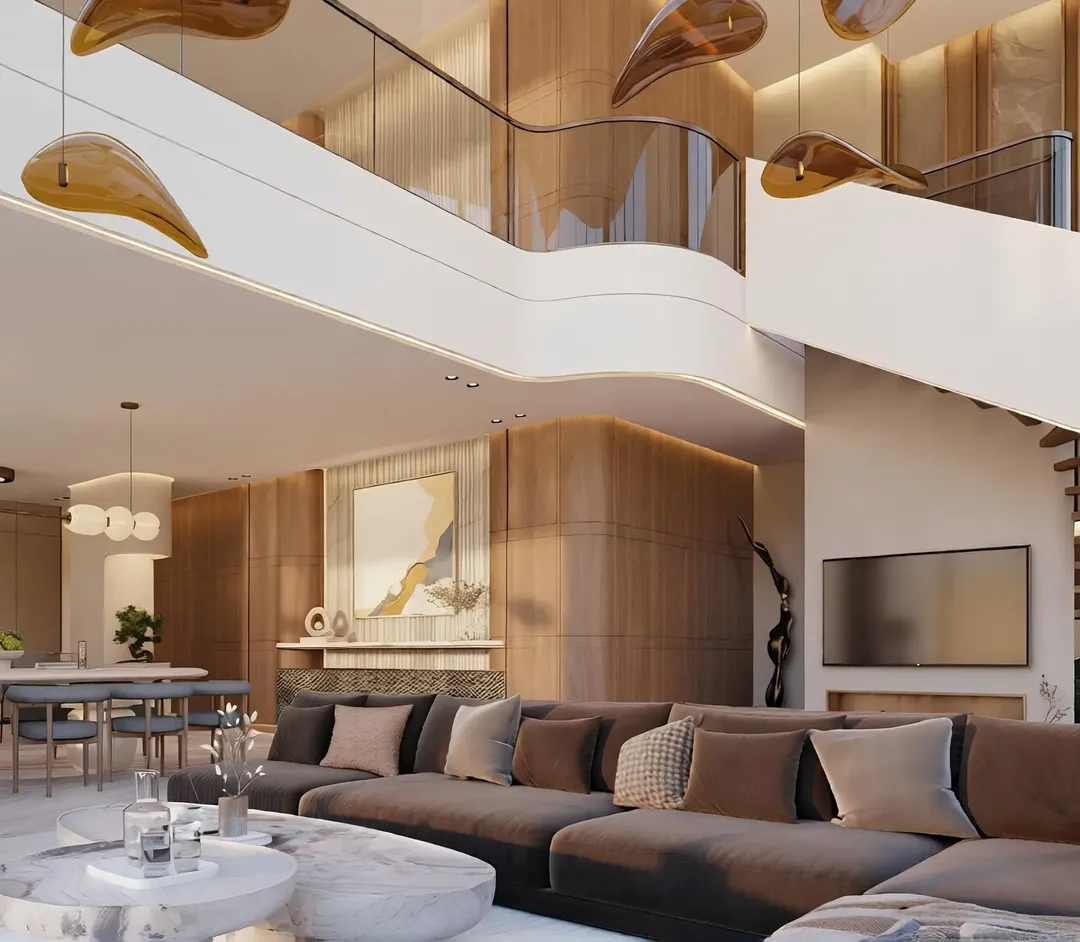
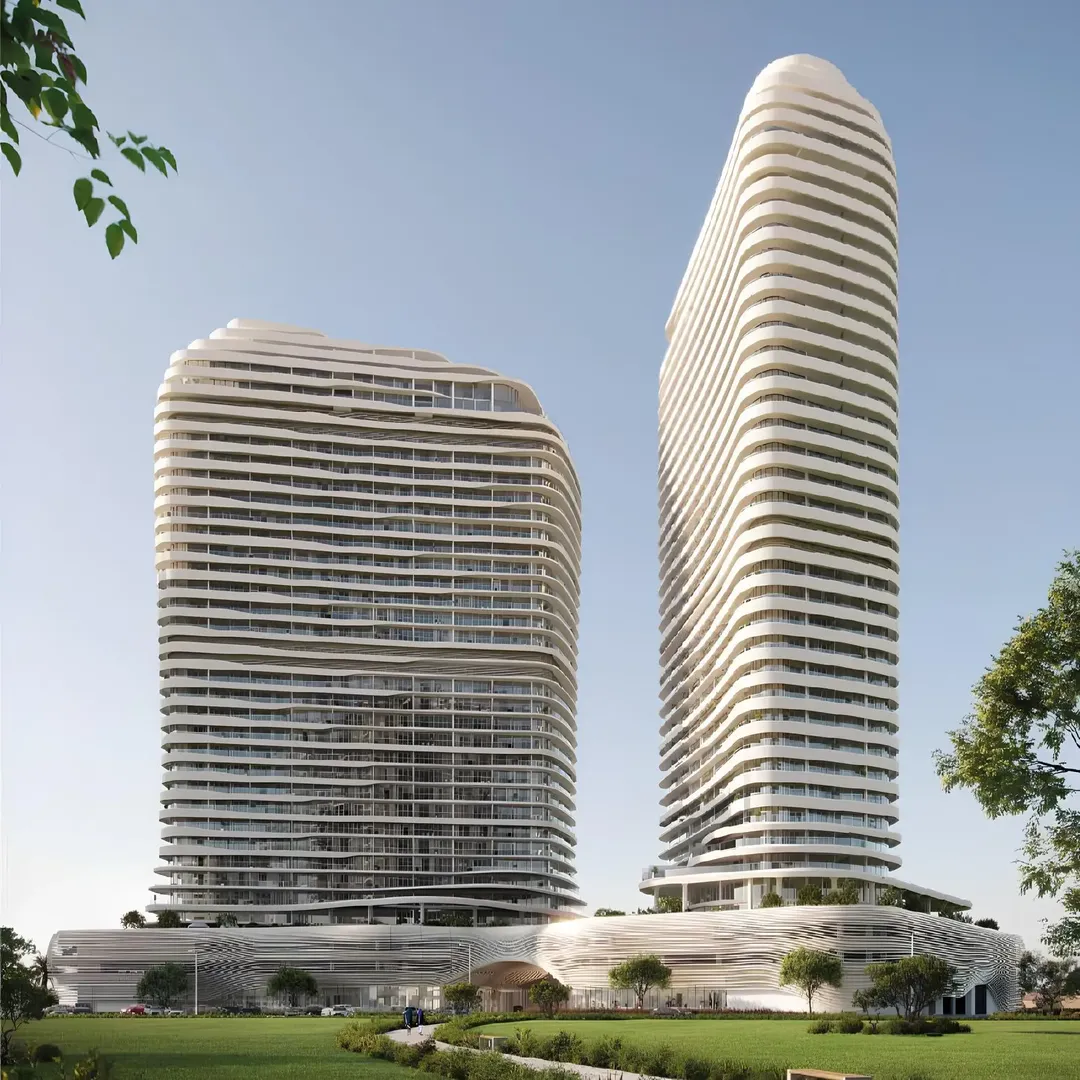
Saas Hills is a unique residential complex by developer SAAS Properties, located in the Dubai Science Park area. The complex consists of two towers. Tower A offers 30 residential floors, a basement level, a ground floor, and two podium levels. Tower B has 32 residential floors, a basement level, a ground floor, and two podium levels. The architecture of the towers features curved lines that harmonize with natural airflow. The complex includes studios and apartments with 1–3 bedrooms, as well as duplex townhouses and Sky Villas. Interiors are thoughtfully designed, fully furnished with premium materials, and equipped with modern amenities, including maid rooms. Thanks to VLED technology from Vortex Biotech, clean and safe air is ensured. Residents can enjoy a wide range of amenities, including a rooftop pool with a sandy beach, sports courts, yoga studios, a spa area, and multiple swimming pools. The amenities combine recreation and elegance, meeting the needs of all residents. Saas Hills is conveniently located near three major highways: Sheikh Mohammed Bin Zayed Road — 1 minute, Al Khail Road — 3 minutes, Sheikh Zayed Road — 9 minutes. Nearby are Dubai Hills Mall — 3 minutes, Burj Al Arab — 12 minutes, Al Maktoum Airport — 25 minutes, and Dubai International Airport — 20 minutes.
Illustrative Rental Scenario
Hypothetical completed-property scenario, not a forecast, valuation or financing offer: 6.5% gross rental yield, 6% acquisition-cost allowance, 60/40 debt/equity, 5.5% interest-only debt cost, 4% vacancy, 5% management, 1.2% service charge proxy and 0.4% maintenance. Service charge and maintenance are percentages of the purchase price; vacancy and management are percentages of gross rent. Rental income assumes the property is completed and let. Construction delays, price changes, sale proceeds and loan principal repayment are excluded. Confirm project-specific rents, costs and financing before relying on a scenario. For a live bespoke model, use our financial analysis calculator.
Pricing and Area Research
Starting prices are project indications, not confirmed unit offers. Ask for current availability, a unit-specific price and size, service charges and dated comparable transactions before deciding.
Request a verified price comparisonResearch Dubai Science Park · Compare Dubai area guides · Research developers
Gallery
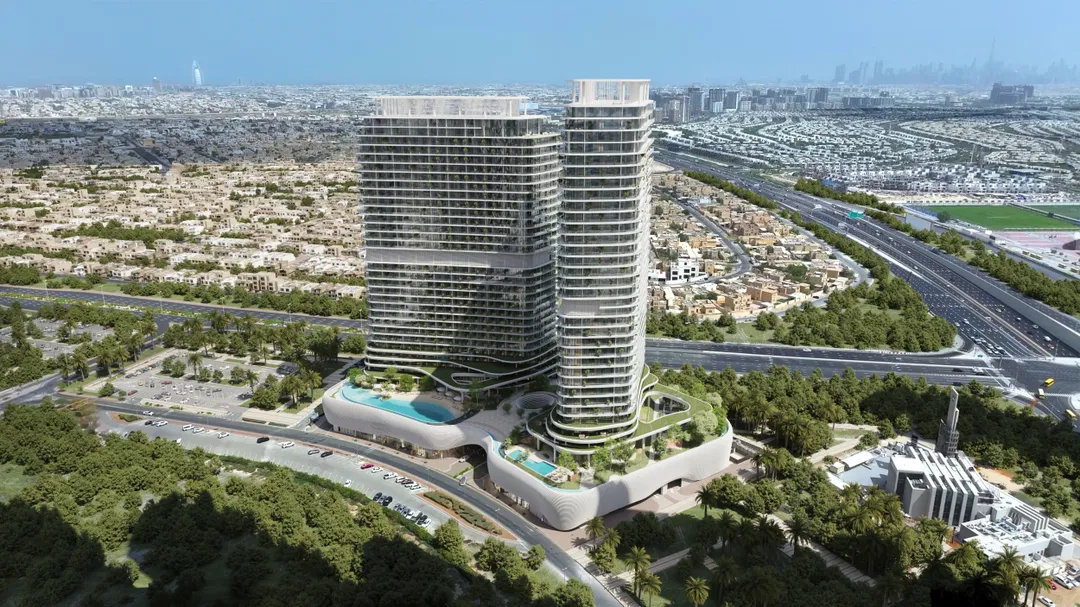
Astraterra Properties
Official Documents
Download official marketing materials from SAAS Properties.
Payment Structure
Published payment summary
Request the current developer schedule for booking, construction, handover and any post-handover instalments. Terms and availability must be confirmed.
Need a detailed payment schedule?
Our advisors provide full milestone breakdowns at no cost.
Amenities & Lifestyle
Location
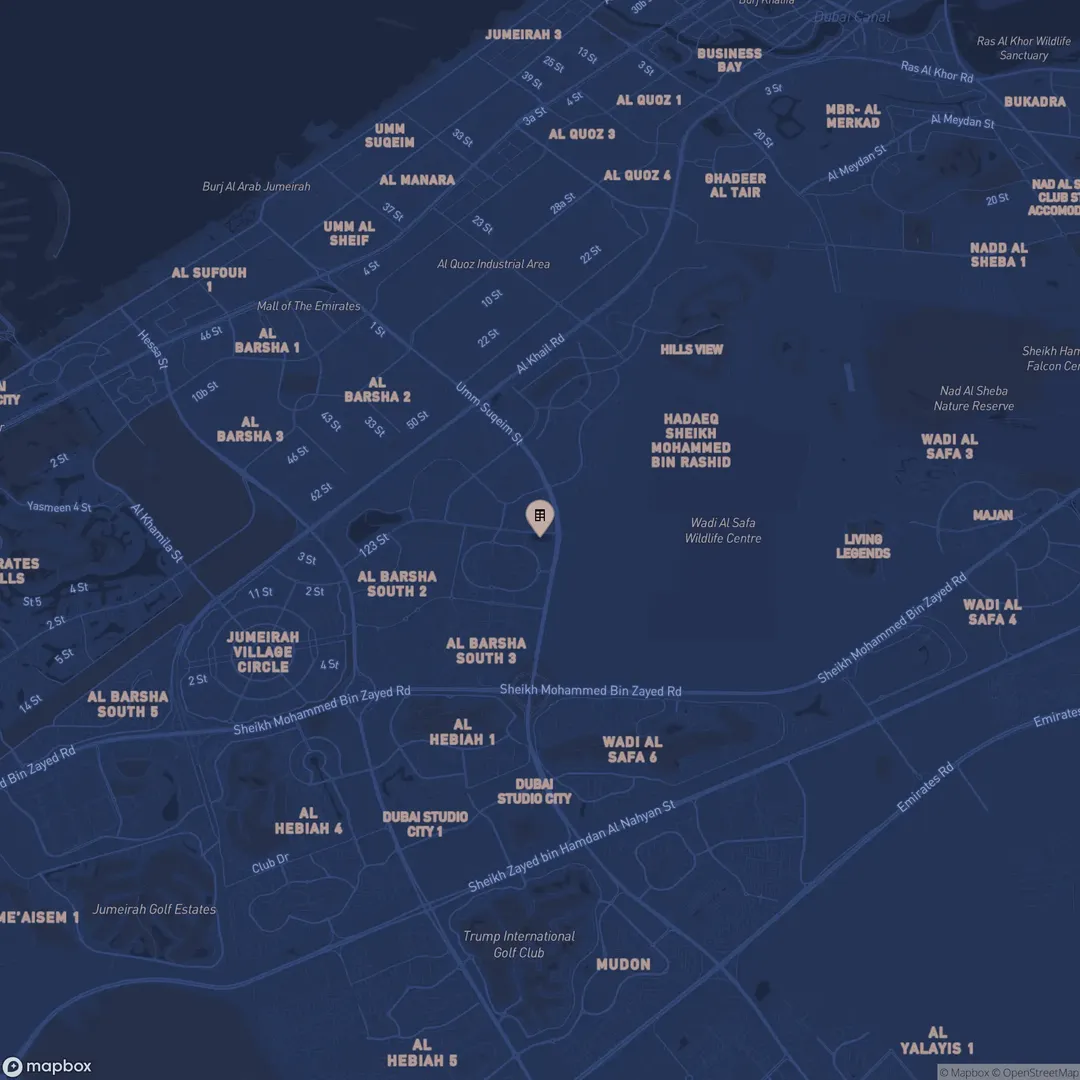
Nearby Destinations
Developer and Project Facts
Saas Hills by SAAS Properties
Located in Dubai Science Park
Starting from AED 1,015,663
Unit mix includes Studio, 1 BR, 2 BR, 3 BR
Expected handover: Dec 2027
Official brochure and PDF marketing materials available
Official render/gallery images available
Get Qualified for Saas Hills
Ask for current availability, pricing and payment terms
Share your capital range, preferred area or unit type, reservation timeline, and whether you want branded-residence or trophy-level stock. We use that to filter inventory before sending options.
Astraterra Properties · RERA BRN: 54738 · info@astraterra.ae
Explore Similar Projects
Other projects in this area, ordered by proximity to the starting price. Availability must be confirmed.